

How to Compare One-Bedroom Floor Plan Sizes From 676 to 951 Square Feet
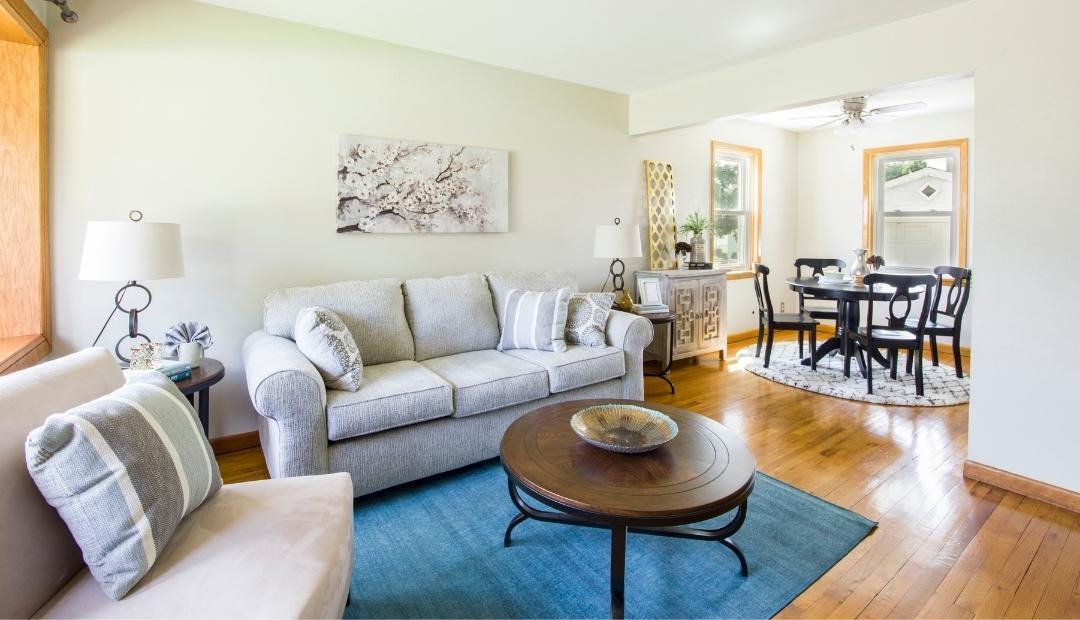
Comparing one-bedroom apartment sizes works best when you use square footage as a starting point, then review layout details, furniture fit, storage needs, and features for the specific home you are considering.
Quick Answer
Telfair Lofts lists multiple one-bedroom, one-bath floor plans ranging from 676 to 951 square feet. Renters can compare these options by grouping similar sizes, measuring key furniture pieces, reviewing storage and layout priorities, and asking the leasing team to confirm details for the specific home they are considering.
Why Square Footage Is Only the Starting Point
When you compare one-bedroom apartment sizes, square footage is a helpful first filter, but it should not be the only detail you use. A practical one-bedroom floor plan comparison should also look at how the layout may support furniture placement, storage planning, and the features you want to ask about before a tour.
One layout is not automatically better because it has more square footage. A smaller total size may align with one renter’s priorities, while another renter may want to compare options with more room to separate zones such as dining, working, relaxing, or storage. The goal is to understand what each size may support, then ask focused questions before choosing which plans to review further.
One-Bedroom Sizes Listed at Telfair Lofts
Telfair Lofts, located at 7500 Branford Place, Sugar Land, TX 77479, lists the following one-bedroom, one-bath floor plan options:
- A1.1: 1 bedroom, 1 bath, from 676 sq ft
- A1.2: 1 bedroom, 1 bath, from 676 sq ft
- A2: 1 bedroom, 1 bath, from 720 sq ft
- A1.3: 1 bedroom, 1 bath, from 726 sq ft
- A3: 1 bedroom, 1 bath, from 794 sq ft
- B1.1: 1 bedroom, 1 bath, from 797 sq ft
- B1.2: 1 bedroom, 1 bath, from 797 sq ft
- B2: 1 bedroom, 1 bath, from 891 sq ft
- B2A: 1 bedroom, 1 bath, from 951 sq ft
This range gives renters several size points to compare. Since square footage does not explain the full layout, it helps to group similar sizes and review each option with the same checklist.
How to Compare the 676 to 726 Square Foot Options
The A1.1 and A1.2 floor plans are each listed from 676 square feet. The A2 is listed from 720 square feet, and the A1.3 is listed from 726 square feet. When comparing these options, start with your largest furniture pieces, such as a bed, sofa, desk, dining table, media console, or storage furniture you already own.
Before touring, measure your furniture and think about the walkways you want around each item. Then review how the apartment’s living area, bedroom, kitchen, closet space, and laundry setup may support those pieces. If floor plan diagrams are provided, use them to identify possible furniture zones, but avoid assuming exact room dimensions unless they are confirmed by the leasing team.
For these size ranges, it can also be useful to ask about details that may vary by home, such as closet configuration, patio or balcony availability, ceiling height, flooring, and washer and dryer details. Telfair Lofts lists spacious walk-in closets, 9′-12′ ceilings that vary by floor level, carpet and wood-style flooring, side-by-side or HE front loading washers and dryers, and patios/balconies available, but the details for a specific home should be confirmed directly.
How to Compare the 794 to 797 Square Foot Options
The A3 is listed from 794 square feet, while the B1.1 and B1.2 are each listed from 797 square feet. Because these sizes are close together, the comparison should focus less on the few square feet between them and more on how the layout is arranged.
Similar square footages can still feel different depending on entry placement, closet placement, kitchen flow, bathroom access, wall space, and furniture arrangement. Without verified layout details, it is best not to assume that one plan has a larger bedroom, a more open living area, or more storage. Instead, compare the published floor plan information and prepare clarifying questions for your tour.
Helpful questions include: Where might a sofa fit? Is there a clear spot for a dining table or desk if you need one? How is the closet accessed? What flooring is included in the specific home? Which washer and dryer setup applies to that home? These questions can help you compare similarly sized plans in a more practical way.
How to Compare the 891 to 951 Square Foot Options
The B2 floor plan is listed from 891 square feet, and the B2A is listed from 951 square feet. For renters comparing the larger end of the one-bedroom apartment floor plan sizes at Telfair Lofts, it may help to think in terms of zones rather than only total square footage.
For example, consider whether you want to plan for meals, a work surface, additional storage furniture, hobby items, or occasional entertaining. These are not requirements for every renter, but they can help you decide which layout details matter most to you.
Even at 891 or 951 square feet, square footage alone does not confirm exact room dimensions, window placement, closet size, balcony access, ceiling height, or finish package in a particular home. Use the listed size as a guide, then ask the leasing team to walk you through the details for the specific home you are reviewing.
Apartment Features to Confirm for a Specific Home
Telfair Lofts lists several apartment features that may be useful to review when comparing one-bedroom apartment square footage and layout fit. As you compare options, ask the leasing team which features apply to the specific home you are considering.
- Kitchen details, including chef inspired kitchens, under-mount sinks, travertine backsplashes, stainless steel appliance package, 42” kitchen cabinetry, brushed nickel accents, and custom granite countertops
- Bathroom details, including custom framed mirrors and oversized soaking tubs or walk-in showers
- Storage details, including spacious walk-in closets and storage rooms available within the community
- Ceiling and finish details, including 9′-12′ ceilings that vary by floor level, modern lighting, contemporary accents, designer tile, and carpet or wood-style flooring
- Laundry details, including side-by-side or HE front loading washers and dryers
- Outdoor space details, including patios/balconies available
You may also want to ask which community features are relevant to your questions, such as sleek mid-rise living with elevators, 24/7 package pick up access, social areas with billiards table and HD TVs, Wi-Fi throughout common areas, the iMac and HP Net Café, the business conference center with catering kitchen, the 24-hour fitness center, covered parking, detached garages available, valet trash service and recycling program, smoke-free environments, and the electric car charging station.
Questions to Ask Before Choosing a One-Bedroom Size
Use this apartment layout comparison checklist before contacting the leasing team or scheduling a tour:
- Which floor plan sizes should I compare first: 676, 720, 726, 794, 797, 891, or 951 square feet?
- What furniture do I need to place in the living area and bedroom?
- Do I want to plan for a dining, work, or storage area?
- How much closet space do I want, and where is the closet located in the layout?
- Which kitchen details should I confirm for the specific home?
- Is the bathroom designed with an oversized soaking tub or a walk-in shower in the home I am reviewing?
- What ceiling height, flooring, laundry setup, and patio or balcony details apply to that home?
- Do I want to ask about covered parking, detached garages, storage rooms, or electric car charging?
- What tour time works with the leasing office hours?
Telfair Lofts office hours are Monday through Friday from 10:00 AM to 6:00 PM, Saturday from 10:00 AM to 2:00 PM, and Sunday closed. These hours can help you plan when to call, ask questions, or schedule a visit.
Frequently Asked Questions
What one-bedroom sizes are listed at Telfair Lofts?
Telfair Lofts lists one-bedroom, one-bath floor plans from 676 to 951 square feet:
- A1.1 and A1.2: from 676 sq ft
- A2: from 720 sq ft
- A1.3: from 726 sq ft
- A3: from 794 sq ft
- B1.1 and B1.2: from 797 sq ft
- B2: from 891 sq ft
- B2A: from 951 sq ft
Is square footage enough to choose a one-bedroom floor plan?
No. Square footage is a useful starting point, but renters should also review layout flow, furniture fit, storage needs, finish details, laundry setup, and features for the specific home they are considering.
Which Telfair Lofts one-bedroom floor plans are under 800 square feet?
The one-bedroom plans under 800 square feet include A1.1 from 676 sq ft, A1.2 from 676 sq ft, A2 from 720 sq ft, A1.3 from 726 sq ft, A3 from 794 sq ft, B1.1 from 797 sq ft, and B1.2 from 797 sq ft.
What should I ask about when comparing one-bedroom apartment features?
Ask about kitchen finishes, appliance package, cabinetry, countertops, bathroom style, closet configuration, ceiling height, flooring, washer and dryer setup, and whether a patio or balcony applies to the specific home.
How can I compare one-bedroom options before scheduling a tour?
Start by grouping floor plans by size, measuring your furniture, listing your storage priorities, reviewing any floor plan details provided, and preparing questions for the leasing team.
Next Step: Review One-Bedroom Floor Plan Details
Once you have compared the 676 to 951 square foot range, the next step is to review Telfair Lofts one-bedroom floor plan options in more detail and decide which layouts you want to ask about first. You can also contact the leasing team to confirm specific home features or plan a tour during office hours.
Which one-bedroom floor plan size would you like to compare first?