

How to Compare 2-Bedroom Apartment Sizes and Layouts at Telfair Lofts
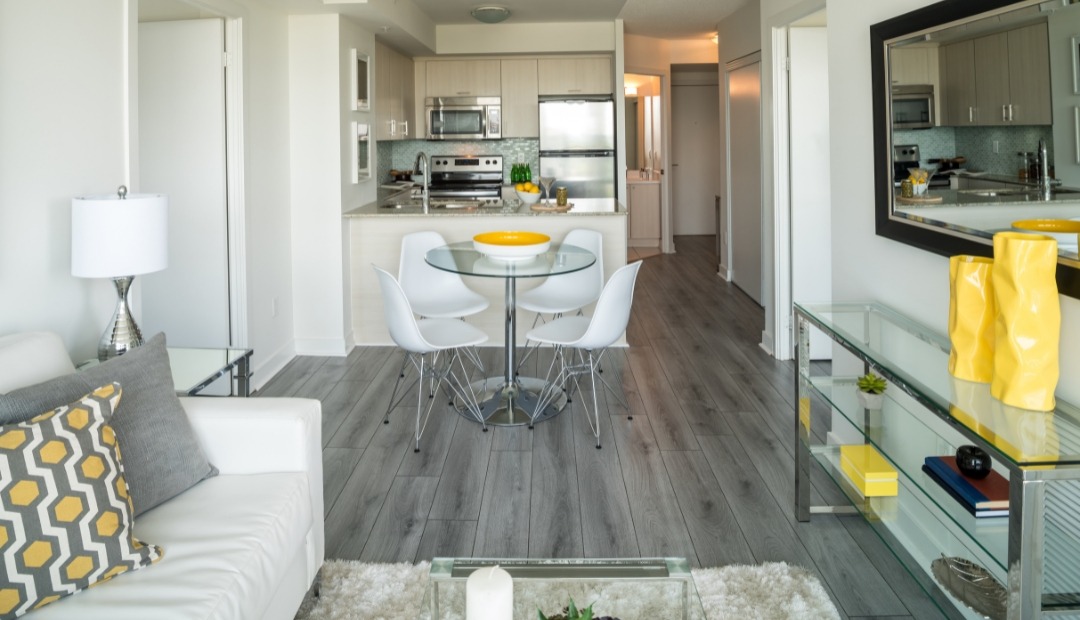
Comparing a two-bedroom apartment works best when you look at both the floor plan numbers and the details that affect how the home may function. At Telfair Lofts in Sugar Land, TX, renters can use the listed two-bedroom floor plan range as a practical starting point, then ask the leasing team to confirm features for the specific home they are considering.
Quick Answer: How to Compare 2 Bedroom Apartment Layouts
To compare 2 bedroom apartment layouts, start with the square footage range, then review how each layout may support room use, storage needs, furniture placement, bathroom access, laundry setup, and outdoor space preferences. At Telfair Lofts, the approved two-bedroom options include C2, C, CA, C1, and D, ranging from 1,021 to 1,200 square feet. Square footage is helpful, but renters should review the floor plan details and ask the leasing team to confirm the features, finishes, and configuration of the specific home they are considering.
Start With the Approved 2-Bedroom Size Range
If you are wondering how to compare 2 bedroom apartment layouts, begin with the basics: bedroom and bathroom count, square footage, and how the rooms are arranged. Telfair Lofts lists five 2-bedroom, 2-bath floor plans within the approved two-bedroom range.
- C2: 2 bedrooms, 2 baths, from 1,021 square feet
- C: 2 bedrooms, 2 baths, from 1,064 square feet
- CA: 2 bedrooms, 2 baths, from 1,102 square feet
- C1: 2 bedrooms, 2 baths, from 1,120 square feet
- D: 2 bedrooms, 2 baths, from 1,200 square feet
These floor plans give renters several comparison points, but the size range is only the first step. A useful 2 bedroom apartment layout comparison also looks at room placement, storage access, kitchen flow, bathroom positioning, laundry setup, and features that may vary by specific home.
Compare How the Layout May Support Daily Room Use
Before focusing only on the total square footage, think through how each part of the apartment may be used. The second bedroom can serve different purposes depending on the renter, so it is better to compare flexibility and room function rather than assume one setup is automatically the right fit.
As you review Telfair Lofts two bedroom floor plans, consider practical questions such as:
- Where would your main seating area go in the living room?
- Would your current furniture fit the bedroom and living areas the way you prefer?
- Does the kitchen layout support the amount of prep space, cabinet access, and storage you want?
- Are the bathrooms positioned in a way that works for your routine?
- Does the layout provide the amount of separation you want between different activity areas?
- Are there wall spaces that may work for desks, shelving, media furniture, or other pieces you plan to bring?
These questions help you compare the experience of the layout, not just the number listed on the floor plan.
Look Beyond Total Square Footage
Two apartments with similar square footage can function differently once you review the layout. Entry placement, room proportions, closet locations, bathroom positioning, and open wall space can all affect how the home may work for your needs.
Across the Telfair Lofts two-bedroom range of 1,021 to 1,200 square feet, avoid treating the largest layout as automatically better or the smallest layout as automatically less functional. Instead, review the C2, C, CA, C1, and D floor plan details and ask the leasing team how the specific home is configured. A two bedroom apartment size guide is most helpful when it connects square footage to how the rooms may actually be used.
Review Kitchen, Bathroom, Closet, and Laundry Details
Once you understand the size range, look closely at the interior features you want to review or confirm. Telfair Lofts lists apartment features such as chef inspired kitchens, under-mount sinks, travertine backsplashes, a stainless steel appliance package, 42-inch kitchen cabinetry, brushed nickel accents, and custom granite countertops. When comparing a specific two-bedroom home, ask which kitchen features apply to that home.
Bathrooms are another important part of a 2 bedroom apartment floor plan checklist. Telfair Lofts lists luxurious bathrooms with custom framed mirrors and oversized soaking tubs or walk-in showers. Because bathroom configuration can affect daily use, confirm the details for the specific home before making a decision.
Storage and laundry should also be part of the conversation. Spacious walk-in closets and side-by-side or HE front loading washers and dryers are approved features to review with the leasing team. Ask where closets are located, how laundry is positioned, and whether the layout gives you the storage access you prefer.
Ask About Features That May Vary by Specific Home
Some apartment details should be confirmed for the exact home you are considering. Telfair Lofts lists 9- to 12-foot ceilings that vary by floor level, so ask what ceiling height applies to the specific apartment. Patios and balconies are listed as available, which means renters should confirm whether the home they are reviewing includes one.
Flooring is another detail to discuss. Telfair Lofts lists carpet and wood-style flooring, but the exact configuration may differ by apartment. Modern lighting and contemporary accents, designer tile, and individual intrusion alarms are also features renters may want to ask about when reviewing a specific home.
Consider Community Features That May Affect Your Comparison
A floor plan does not exist by itself. When comparing two-bedroom apartments, it can also help to consider community features as part of your overall checklist. Telfair Lofts lists sleek mid-rise living with elevators, 24/7 package pick up access, Wi-Fi throughout common areas, an iMac and HP Net Café, a business conference center with catering kitchen, and a 24-hour fitness center.
Other community features to ask about include covered parking, detached garages available, storage rooms available, valet trash service and recycling program, valet dry cleaning service available, smoke-free environments, and an electric car charging station. These features should be evaluated as comparison factors, especially if parking, storage, package pickup, or common-area workspace is part of your apartment search.
If You Have Pets, Confirm the Policy and Space Needs
Telfair Lofts allows cats and dogs, with a maximum of 2 pets per unit and a 99 lb pet weight limit. If pets are part of your apartment search, ask the leasing team about pet-related policies and how the layout of a specific home may work with your daily pet routines.
It is best not to assume that one two-bedroom layout is automatically the right match for pets. Instead, compare room flow, flooring details, outdoor space availability, elevator access, and storage options with your own needs in mind.
How This Fits a Broader Sugar Land Apartment Search
If your search includes two bedroom apartments in Sugar Land and you are also researching Downtown Sugar Land information, use floor plan details as your next step after identifying the area you want to learn more about. For location-focused context, you can learn more about Telfair Lofts near Downtown Sugar Land, then return to the floor plan details with a clearer list of layout questions.
This keeps the location research and the floor plan comparison working together. The broader search can help you understand the area context, while this guide helps you compare the C2, C, CA, C1, and D layouts at Telfair Lofts more closely.
Questions to Bring to a Tour or Leasing Conversation
Before you tour or contact the leasing team, bring a focused list of apartment layout questions before touring. Grouping your questions can make the conversation easier to follow.
Layout and Room Use
- Which two-bedroom floor plans can I review in detail: C2, C, CA, C1, or D?
- What is the square footage of the specific home I am considering?
- How are the bedrooms, bathrooms, living area, and kitchen positioned?
- What furniture placement options should I consider in the living and bedroom areas?
Interior Features
- Which kitchen features are included in that specific home?
- Does the bathroom include an oversized soaking tub, a walk-in shower, or another configuration?
- Where are the walk-in closets and laundry appliances located?
- What ceiling height applies to this home?
- Is a patio or balcony included with this specific apartment?
- What flooring configuration does the home include?
Parking, Storage, and Community Features
- What covered parking or detached garage options should I ask about?
- Are storage rooms available to review as part of my comparison?
- Which package pickup, common-area Wi-Fi, business center, fitness center, or other community features should I consider?
Pet Policy
- How does the pet policy apply to my situation?
- What should I confirm about the 2-pet maximum and 99 lb pet weight limit?
- Are there layout details that may affect how I plan for daily pet routines?
Frequently Asked Questions
What two-bedroom floor plan sizes does Telfair Lofts list?
Telfair Lofts lists the C2 floor plan from 1,021 square feet, C from 1,064 square feet, CA from 1,102 square feet, C1 from 1,120 square feet, and D from 1,200 square feet. Each of these listed options has 2 bedrooms and 2 baths.
How should I compare two-bedroom apartment layouts beyond square footage?
Compare how the layout may support furniture placement, room use, storage, bathroom access, kitchen function, laundry location, and outdoor space preferences. Ask the leasing team to confirm details for the specific home you are reviewing.
Are patios or balconies included with every two-bedroom apartment?
Patios and balconies are listed as available at Telfair Lofts, but they should not be assumed for every apartment. Confirm whether the specific two-bedroom home you are considering includes one.
What apartment features should I ask about when comparing two-bedroom homes?
Ask about kitchen finishes, the appliance package, cabinetry, countertops, bathroom configuration, closet placement, washer and dryer setup, ceiling height, flooring, lighting, and whether the home includes a patio or balcony. Because details may vary, confirm the features for the specific home with the leasing team.
Can cats and dogs live at Telfair Lofts?
Yes. Telfair Lofts allows cats and dogs, with a maximum of 2 pets per unit and a 99 lb pet weight limit. Contact the leasing team to confirm pet-related details for your specific situation.
Ready to Compare the Details?
Telfair Lofts is located at 7500 Branford Place, Sugar Land, TX 77479. The office is open Monday through Friday from 10:00 AM to 6:00 PM and Saturday from 10:00 AM to 2:00 PM, and is closed on Sunday. To continue your comparison, review the two-bedroom floor plan details, schedule a tour, or contact the leasing team with questions about the specific home you are considering.
Which two-bedroom layout details would you like to compare first?