

Telfair Lofts Features to Review Before Comparing the E Floor Plan
Quick Answer
Before choosing a larger layout at Telfair Lofts, renters can review the E floor plan details, ask which interior features apply to the specific home, and compare community amenities such as parking options, electric car charging, package pickup access, shared work and social spaces, pet policy details, and outdoor gathering areas. The E floor plan includes 3 bedrooms and 3 baths, from 2,069 square feet.
Why Feature Review Matters Before Comparing a Larger Layout
A feature checklist can help you compare more than bedroom count alone. Before contacting the leasing team or planning a tour, you can outline questions about space, interior finishes, parking and vehicle-related options, pet policy basics, and shared amenities.
Some apartment features may vary by home, floor level, or setup, so confirm details directly with the Telfair Lofts leasing team before making a decision. This guide is meant to keep your questions organized rather than replace a leasing conversation.
Start With the E Floor Plan Details
Telfair Lofts offers the E floor plan with 3 bedrooms, 3 baths, from 2,069 square feet. That gives renters a starting point for comparing how the room count, bathroom count, and overall square footage may fit intended uses such as a sleeping area, workspace, guest room, hobby area, or added storage.
As you compare options, you can review the 3-bedroom floor plan details and then use the rest of this feature checklist to decide what you want to ask about next. The floor plan gives you the big-picture layout category; the tour or leasing conversation can help clarify which features apply to the specific home you are considering.
Interior Features to Ask About in the Specific Home
Start with the kitchen features listed for Telfair Lofts. Approved apartment features include chef-inspired kitchens, under-mount sinks, travertine backsplashes, a stainless steel appliance package, 42-inch kitchen cabinetry, brushed nickel accents, and custom granite countertops.
When touring or contacting the leasing team, ask which kitchen features apply to the specific apartment you are reviewing. This can help you compare cabinetry, counter surfaces, appliance finishes, and sink details with your preferences.
Bathroom details are also worth confirming. Telfair Lofts lists luxurious bathrooms with custom framed mirrors and oversized soaking tubs or walk-in showers. Ask what the specific home includes so you understand the bathroom setup before deciding.
Other interior features to review include spacious walk-in closets, modern lighting and contemporary accents, designer tile, carpet and wood-style flooring, and side-by-side or HE front loading washers and dryers. Ceiling height is another detail to ask about because 9- to 12-foot ceilings vary by floor level. Patios and balconies are available, so you may also want to ask whether one is an option for the home you are considering.
Parking, Storage, Package, and Vehicle-Related Features to Review
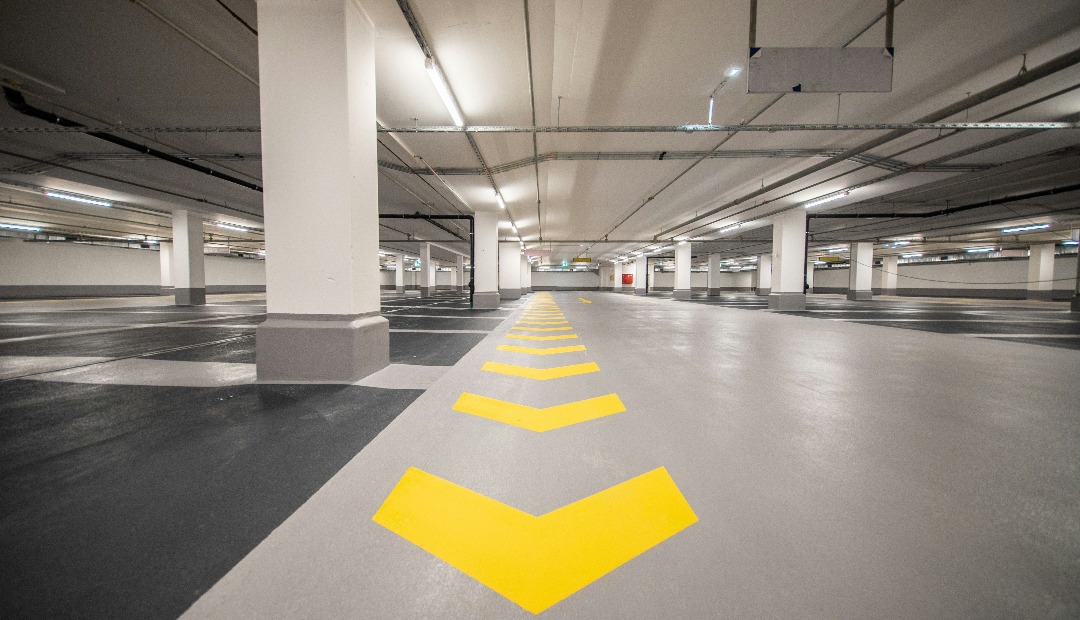
Parking and vehicle-related features are useful to discuss before choosing a floor plan. Telfair Lofts lists covered parking, detached garages available, and an electric car charging station among its community features.
Ask the leasing team how each parking or vehicle-related option works for the specific apartment you are reviewing. If you are interested in a detached garage, covered parking, or electric car charging, bring those questions into your tour conversation.
Storage rooms are also listed as available, and 24/7 package pick up access is part of the community feature list. Ask how package pickup works and whether storage room options are something you can discuss with the leasing team for your apartment search.
Shared Spaces and Common-Area Amenities to Compare
Shared spaces are another part of the checklist when comparing an apartment community. Telfair Lofts offers sleek mid-rise living with elevators, chic social areas with a billiards table and HD TVs, an iMac and HP Net Café, Wi-Fi throughout all common areas, and a business conference center with a catering kitchen.
You can also ask about the 24-hour fitness center, ultra-lux leisure swimming pool, lavish social spa, and outdoor veranda and kitchens with gas grills. During a tour, compare which amenities you expect to use, which ones you want to see in person, and which guidelines you want the leasing team to explain.
Pet Policy Details to Confirm Before Planning a Move
Telfair Lofts allows cats and dogs. The approved pet policy details include a 99 lb pet weight limit and a maximum of 2 pets per unit.
If you plan to move with a pet, use those basics as your starting point, then contact the leasing team for any additional pet policy details not provided here. You can ask how the policy applies to your pet and whether any additional community guidelines apply.
Smoke-Free, Trash, Recycling, and Service Features to Ask About
Some features are not shown on a floor plan but are still useful to review. Telfair Lofts lists smoke-free environments, valet trash service and recycling program, and valet dry cleaning service available.
Ask how these features work at the community and for the specific home you are considering. Useful topics include how valet trash and recycling are handled, how valet dry cleaning service is arranged, and what smoke-free environment guidelines apply throughout the property and within the home.
Tour Questions to Bring to Telfair Lofts
A short question list can help you stay focused when comparing a larger layout. Consider bringing these questions to your tour or leasing conversation:
- Which interior features apply to the specific E floor plan home I am reviewing?
- What kitchen finishes, appliance package details, flooring, and washer/dryer setup should I expect in this home?
- Does this home include a patio or balcony, or is that an option to discuss?
- What ceiling height applies to this home, since 9- to 12-foot ceilings vary by floor level?
- How do covered parking, detached garages, and electric car charging work at the community?
- Are storage rooms something I can discuss for the apartment I am considering?
- How does 24/7 package pick up access work?
- What should I know about the cat and dog policy, including the 99 lb weight limit and 2-pet maximum?
- How do valet trash, recycling, and valet dry cleaning service work?
Telfair Lofts is located at 7500 Branford Place, Sugar Land, TX 77479. Office hours are Monday through Friday from 10:00 AM to 6:00 PM, Saturday from 10:00 AM to 2:00 PM, and Sunday closed. Use those hours to plan when you would like to contact the leasing team with your questions.
Frequently Asked Questions
What features should I ask about before choosing a 3-bedroom apartment at Telfair Lofts?
Ask about the specific home’s interior finishes, kitchen features, bathroom setup, flooring, washer and dryer type, ceiling height, patio or balcony options, parking and vehicle-related features, storage rooms, package pickup access, pet policy details, and shared amenities.
What is the E floor plan at Telfair Lofts?
The E floor plan at Telfair Lofts includes 3 bedrooms and 3 baths, from 2,069 square feet. Contact the leasing team to confirm details for the specific home you are considering.
Are cats and dogs allowed at Telfair Lofts?
Yes. Telfair Lofts allows cats and dogs, with a 99 lb pet weight limit and a maximum of 2 pets per unit. Ask the leasing team for any additional pet policy details.
What parking and vehicle-related features can renters ask about at Telfair Lofts?
Renters can ask about covered parking, detached garages available, and the electric car charging station. Confirm how each option works with the leasing team for the apartment you are considering.
Which interior features may vary by the specific home at Telfair Lofts?
Ask which kitchen finishes, bathroom tub or shower setup, flooring, washer and dryer type, ceiling height, and patio or balcony options apply to the specific home. Ceiling heights of 9 to 12 feet vary by floor level, and specific features should be confirmed for the apartment you are reviewing.
Reviewing these details before your tour can help you compare the E floor plan with a clearer list of questions. Which Telfair Lofts features would you like to review during your tour?